01
Site review & scope
We inspected the space, measured, and documented existing conditions before pricing anything.
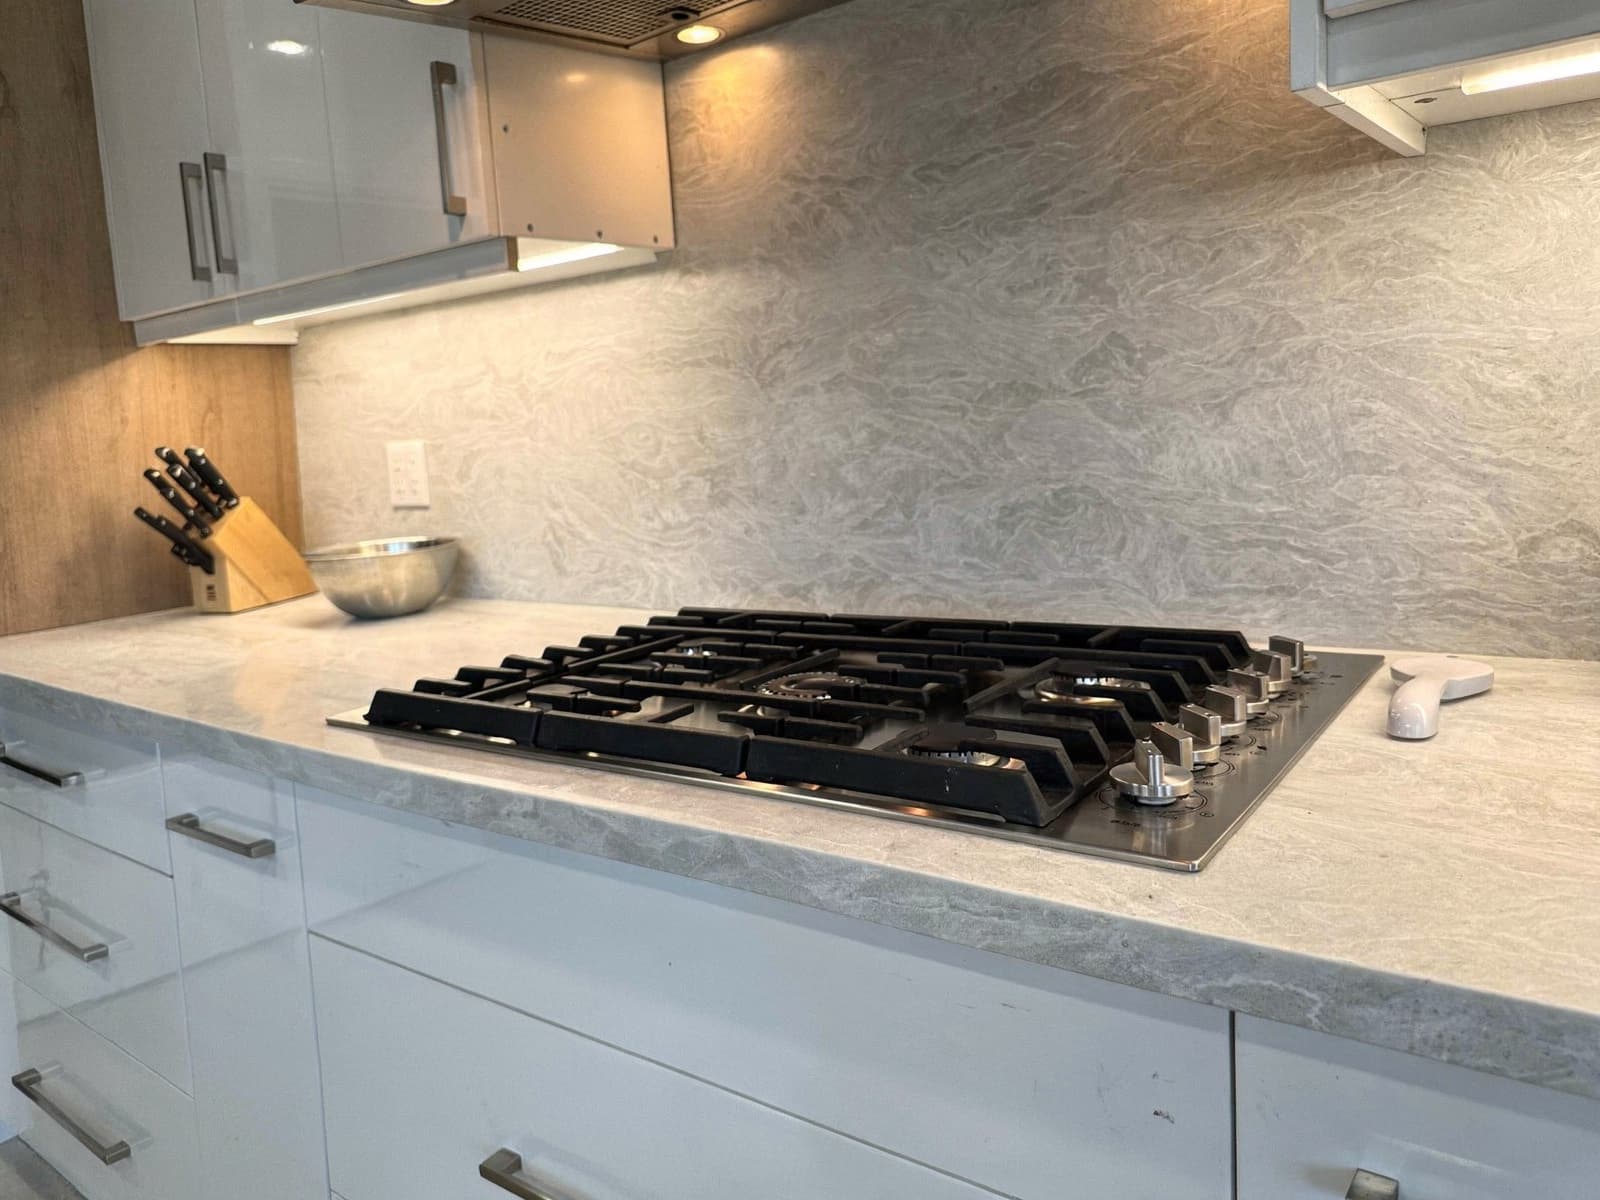
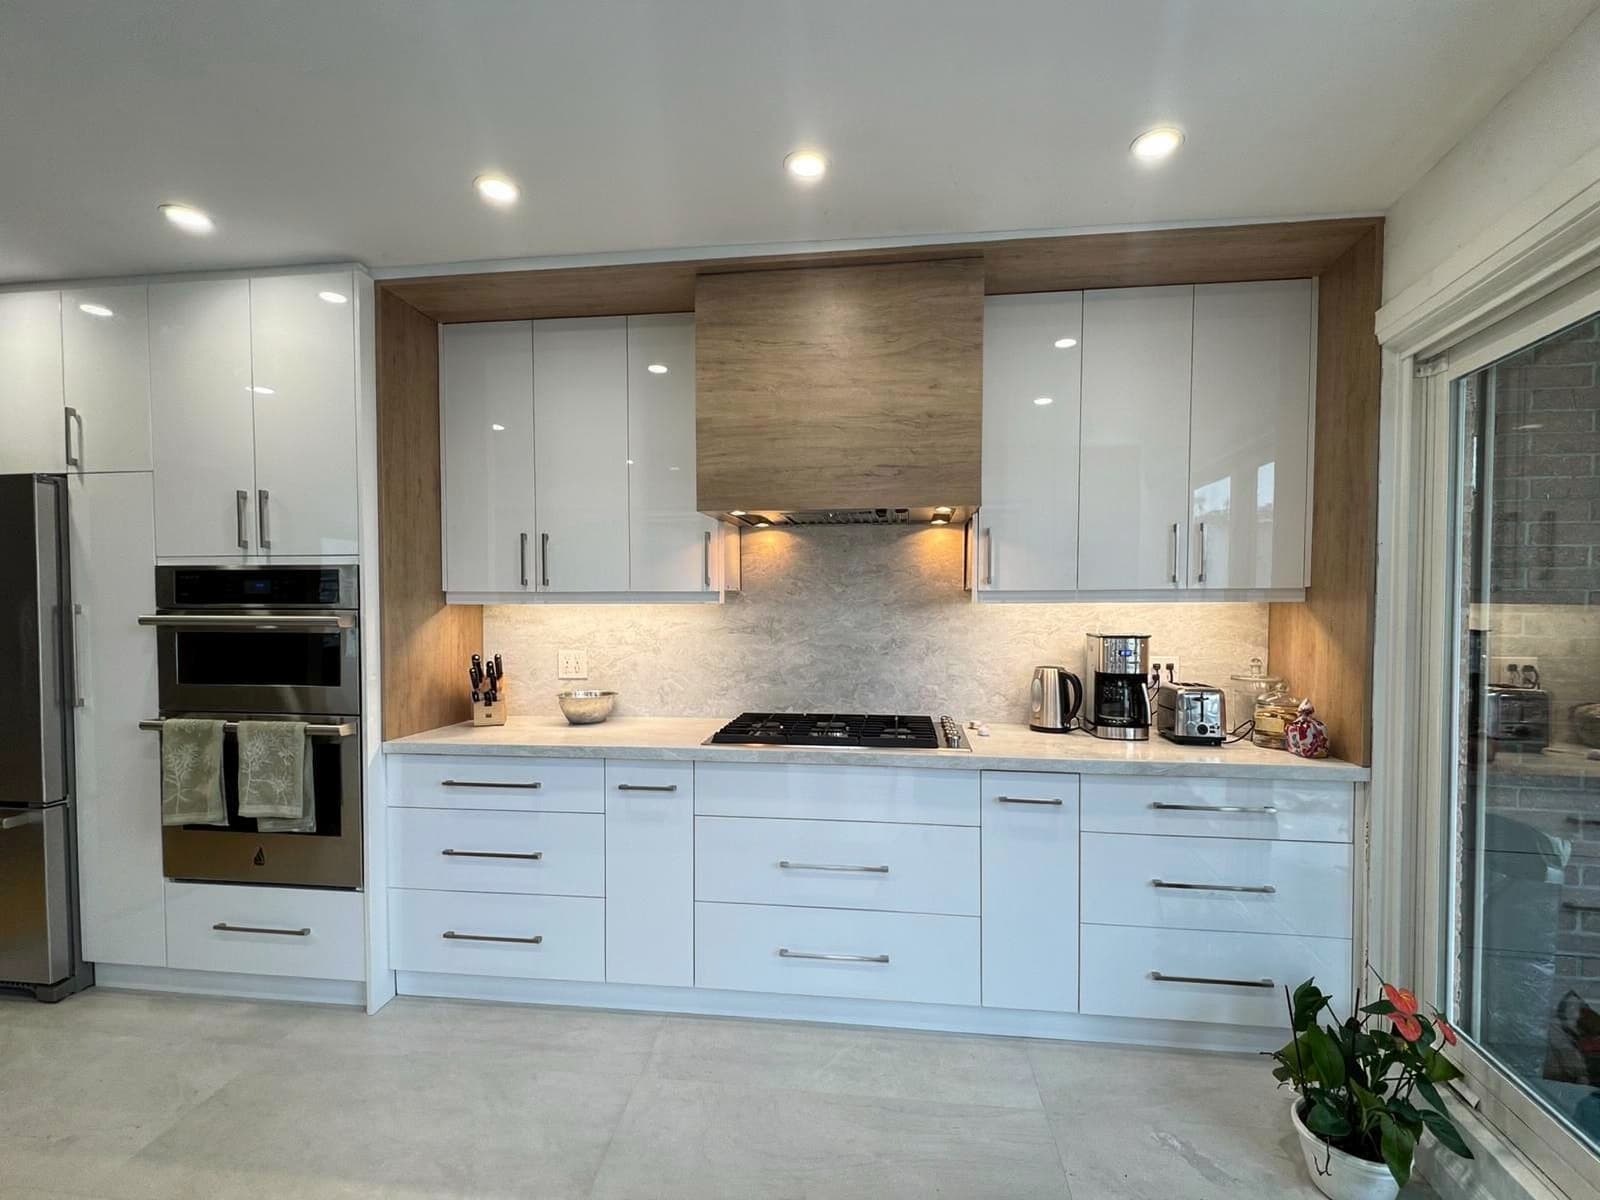
Warm wood cabinetry paired with modern fixtures for a timeless family kitchen.
The homeowners wanted warmth without losing function. The existing white thermofoil cabinets were peeling at the edges, the pantry was too shallow for everyday storage, and the appliance run left no landing space beside the range.
Every stage was agreed in writing before work started, so the homeowner always knew what happened next.
We inspected the space, measured, and documented existing conditions before pricing anything.
A written scope, material list, schedule and fixed price — approved before demolition began.
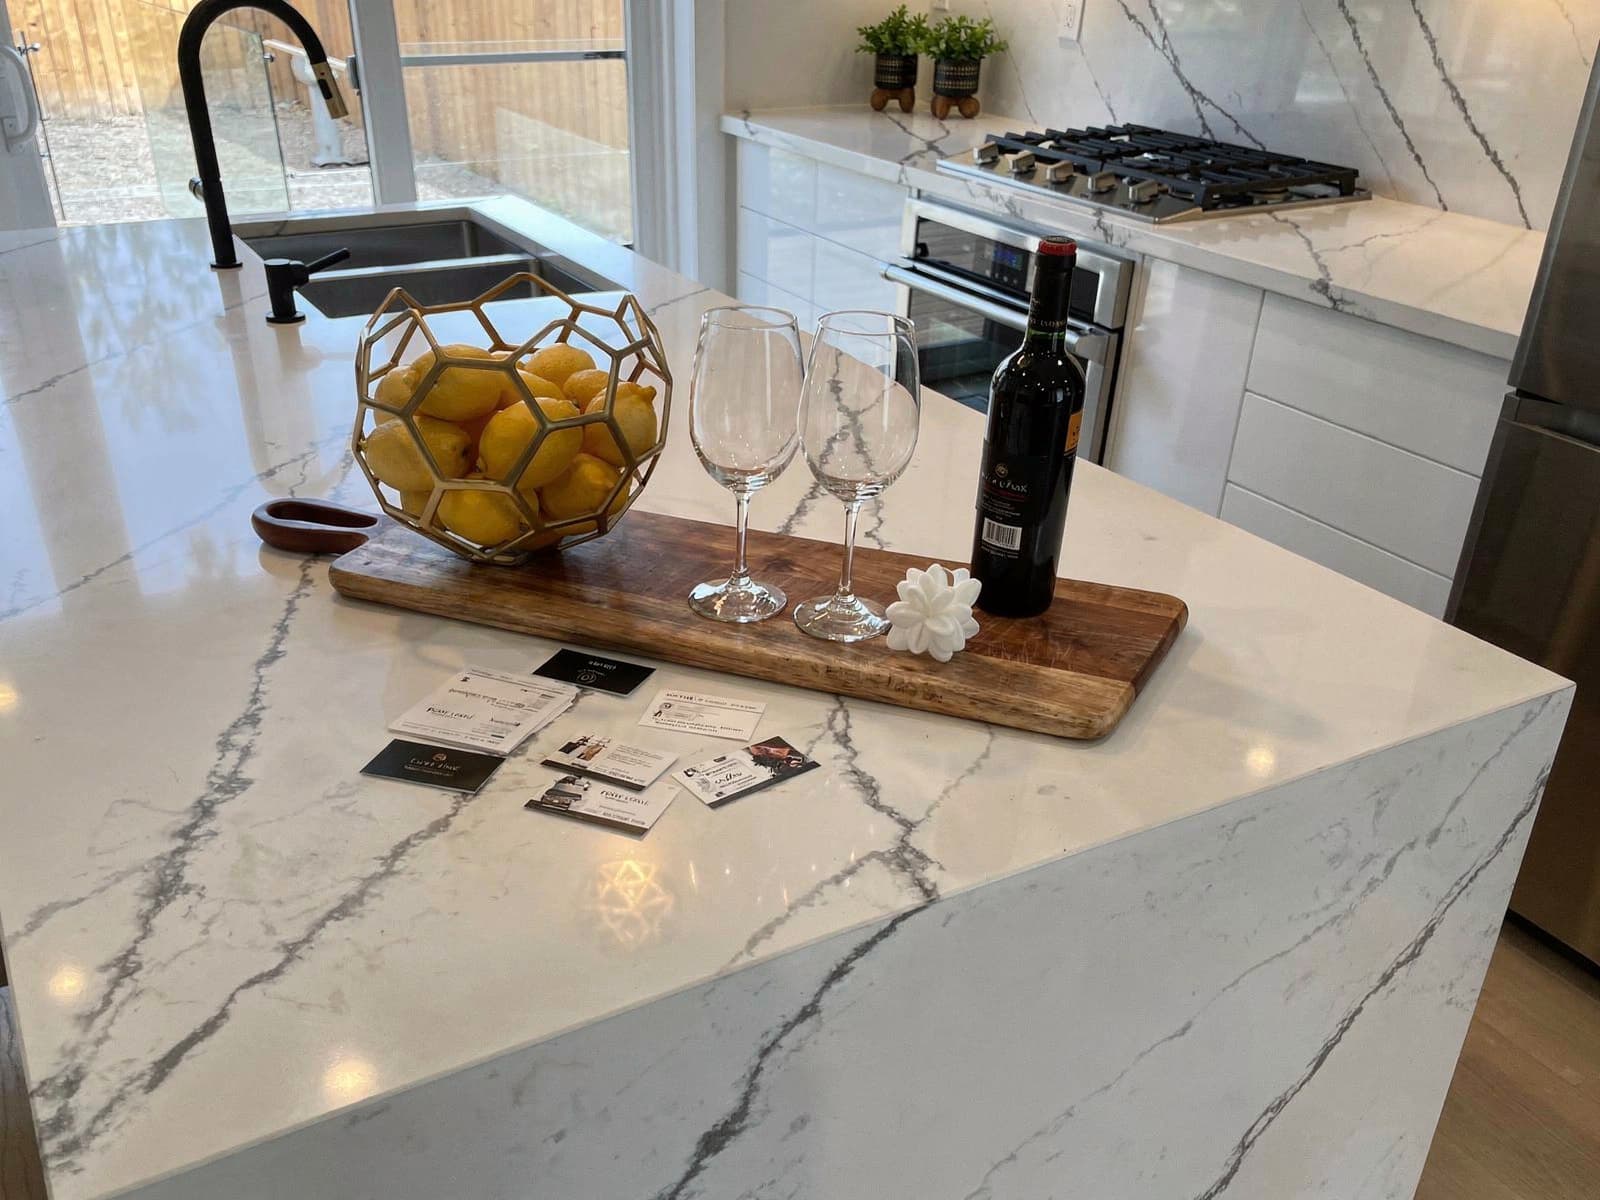
Our trades worked in sequence under one project lead, with the site cleaned at the end of each day.
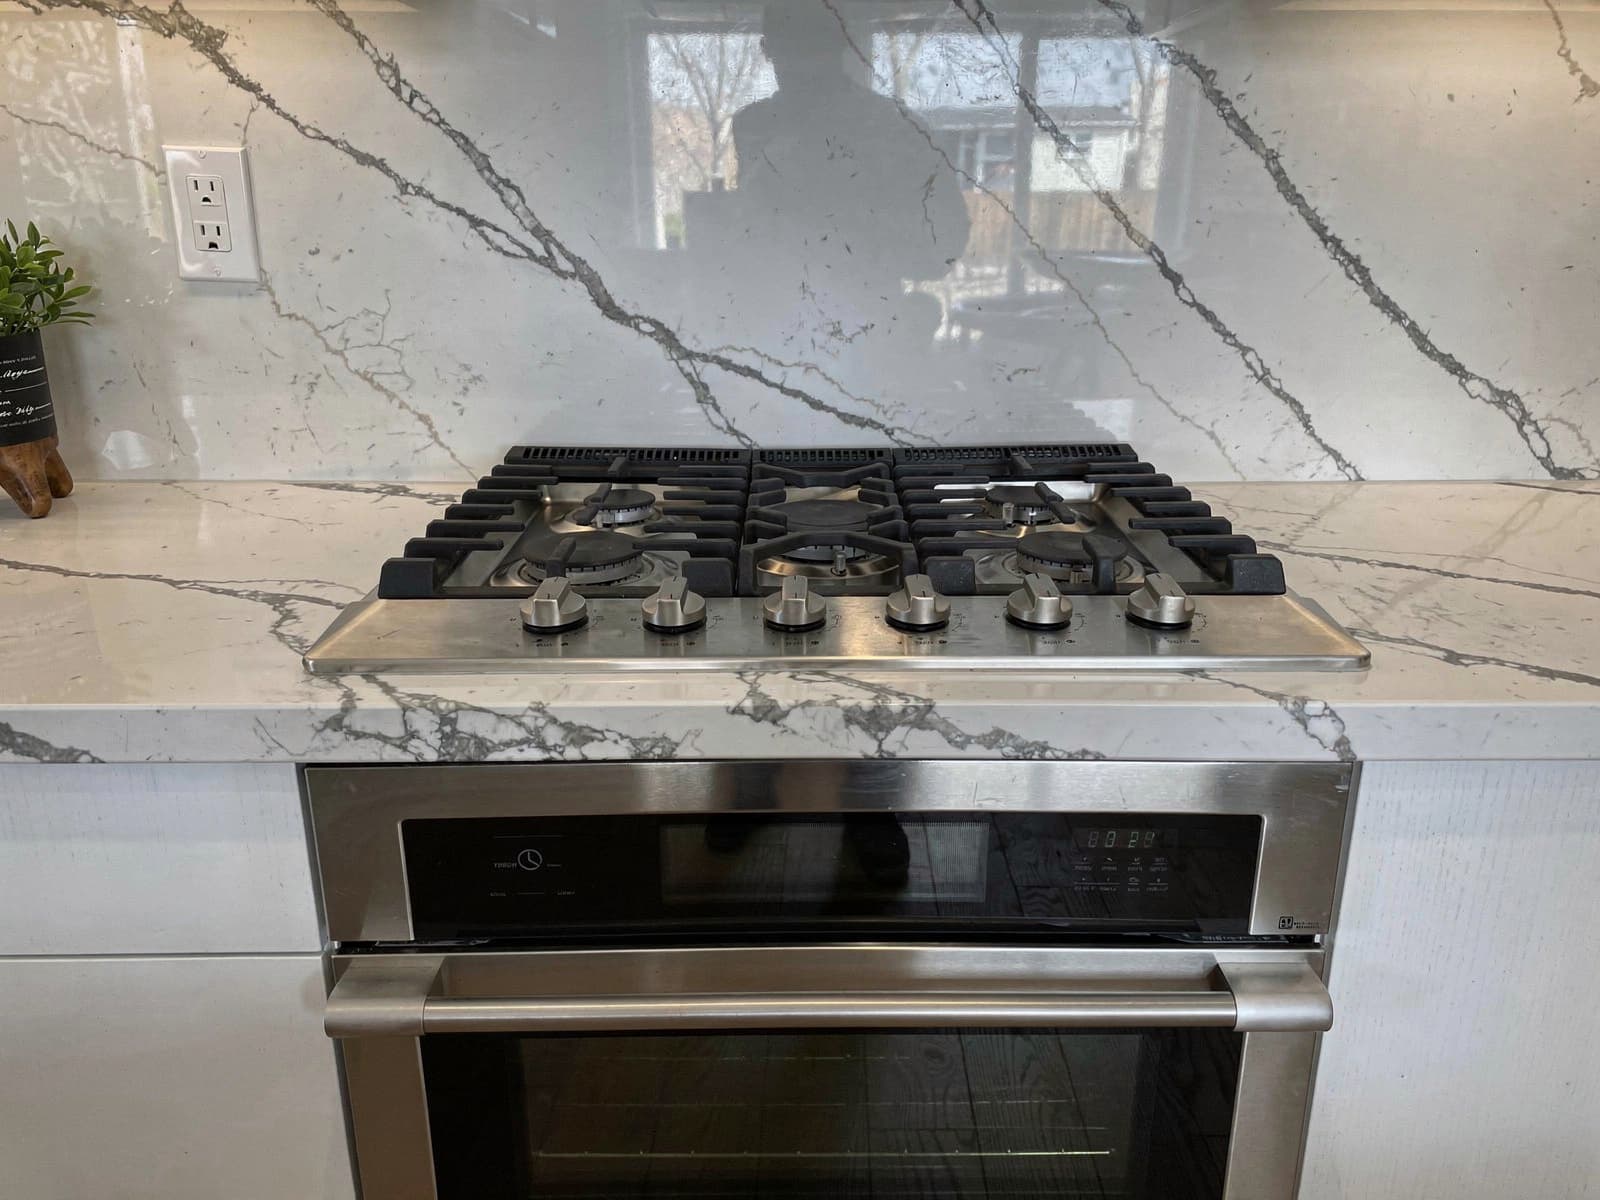
We reviewed the finished work together and closed out every deficiency before final invoicing.
The kitchen reads warm without feeling dated. Solid wood fronts on plywood boxes replaced the peeling thermofoil, and a full-depth pantry with pull-out shelving turned dead corner space into everyday storage.
A new landing counter beside the range fixed the daily annoyance the homeowners had lived with for years: nowhere to put a hot pan down.
Finished work
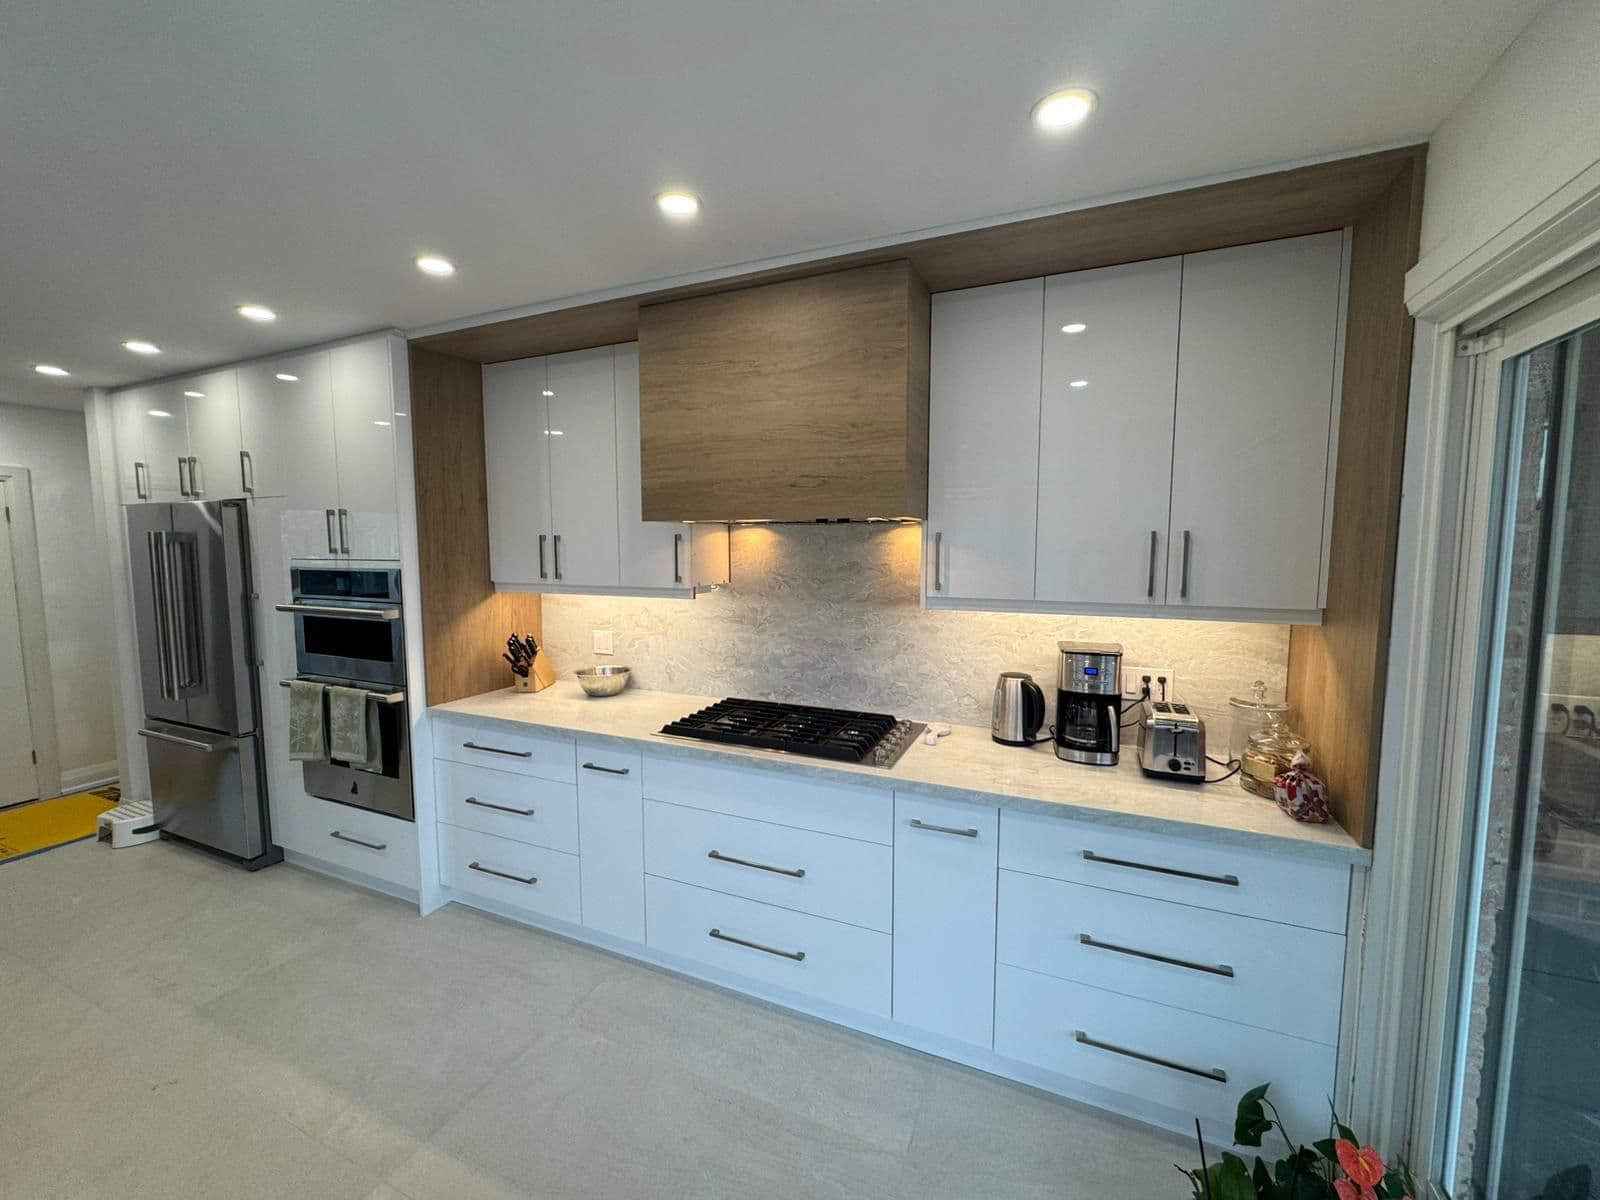
The doors and fronts are solid wood with plywood boxes, chosen for stability in a room with heat and humidity swings.
The homeowners kept their appliances. We adjusted the cabinet openings and services so the existing units fit the new layout.
We seal the exposed edges, install drip trays under the sink base and use a finish rated for kitchen moisture.