01
Site review & scope
We inspected the space, measured, and documented existing conditions before pricing anything.
Custom media wall build-out with integrated lighting and clean architectural lines.
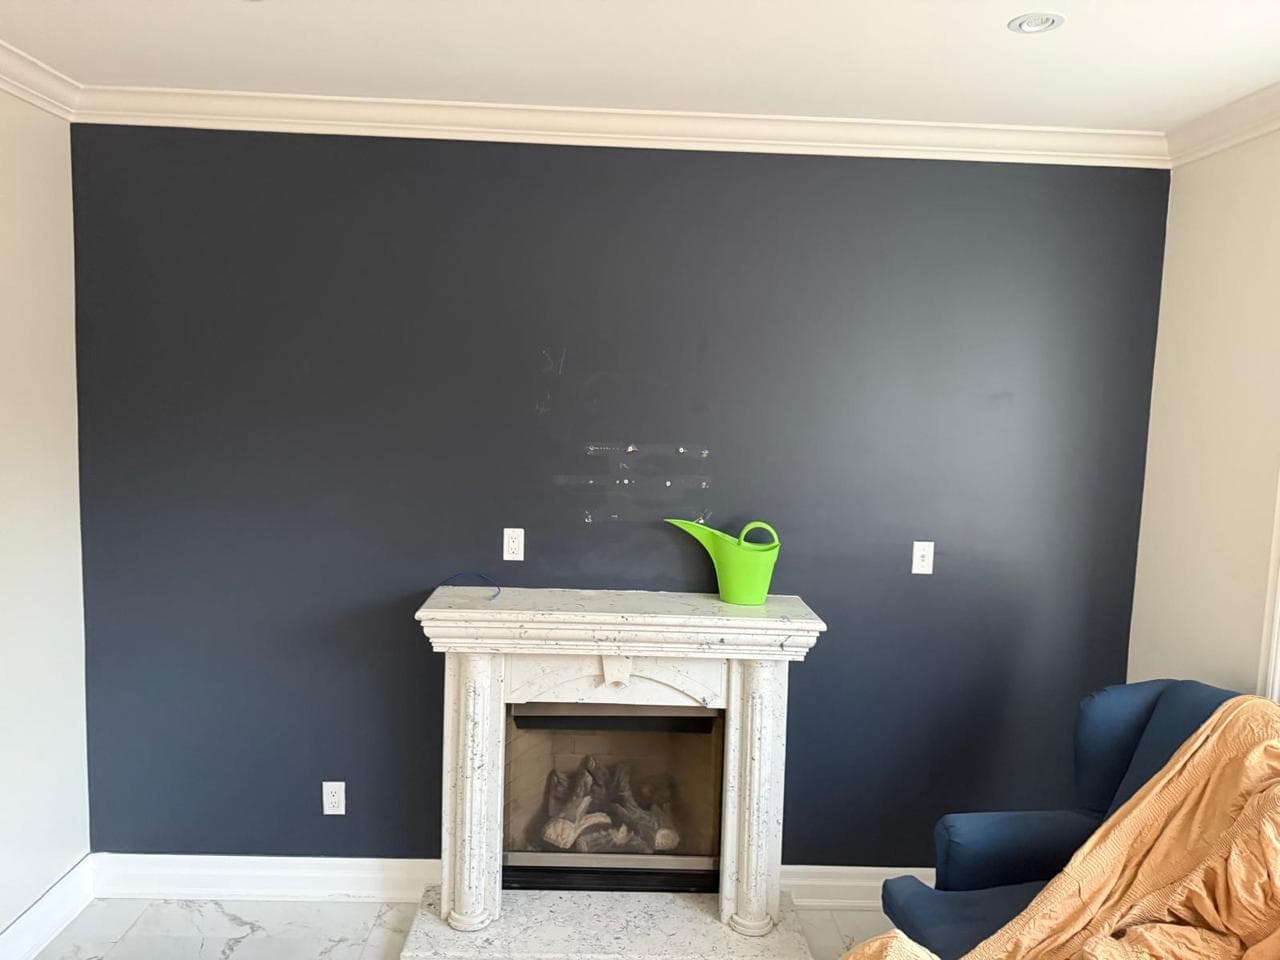
The living room centred on a wall-mounted television with visible cables running down to a media console. The owners wanted a built-in feature wall, but the wall carried a structural stud layout and an existing outlet that could not simply be covered over.
Every stage was agreed in writing before work started, so the homeowner always knew what happened next.
We inspected the space, measured, and documented existing conditions before pricing anything.
A written scope, material list, schedule and fixed price — approved before demolition began.
Our trades worked in sequence under one project lead, with the site cleaned at the end of each day.
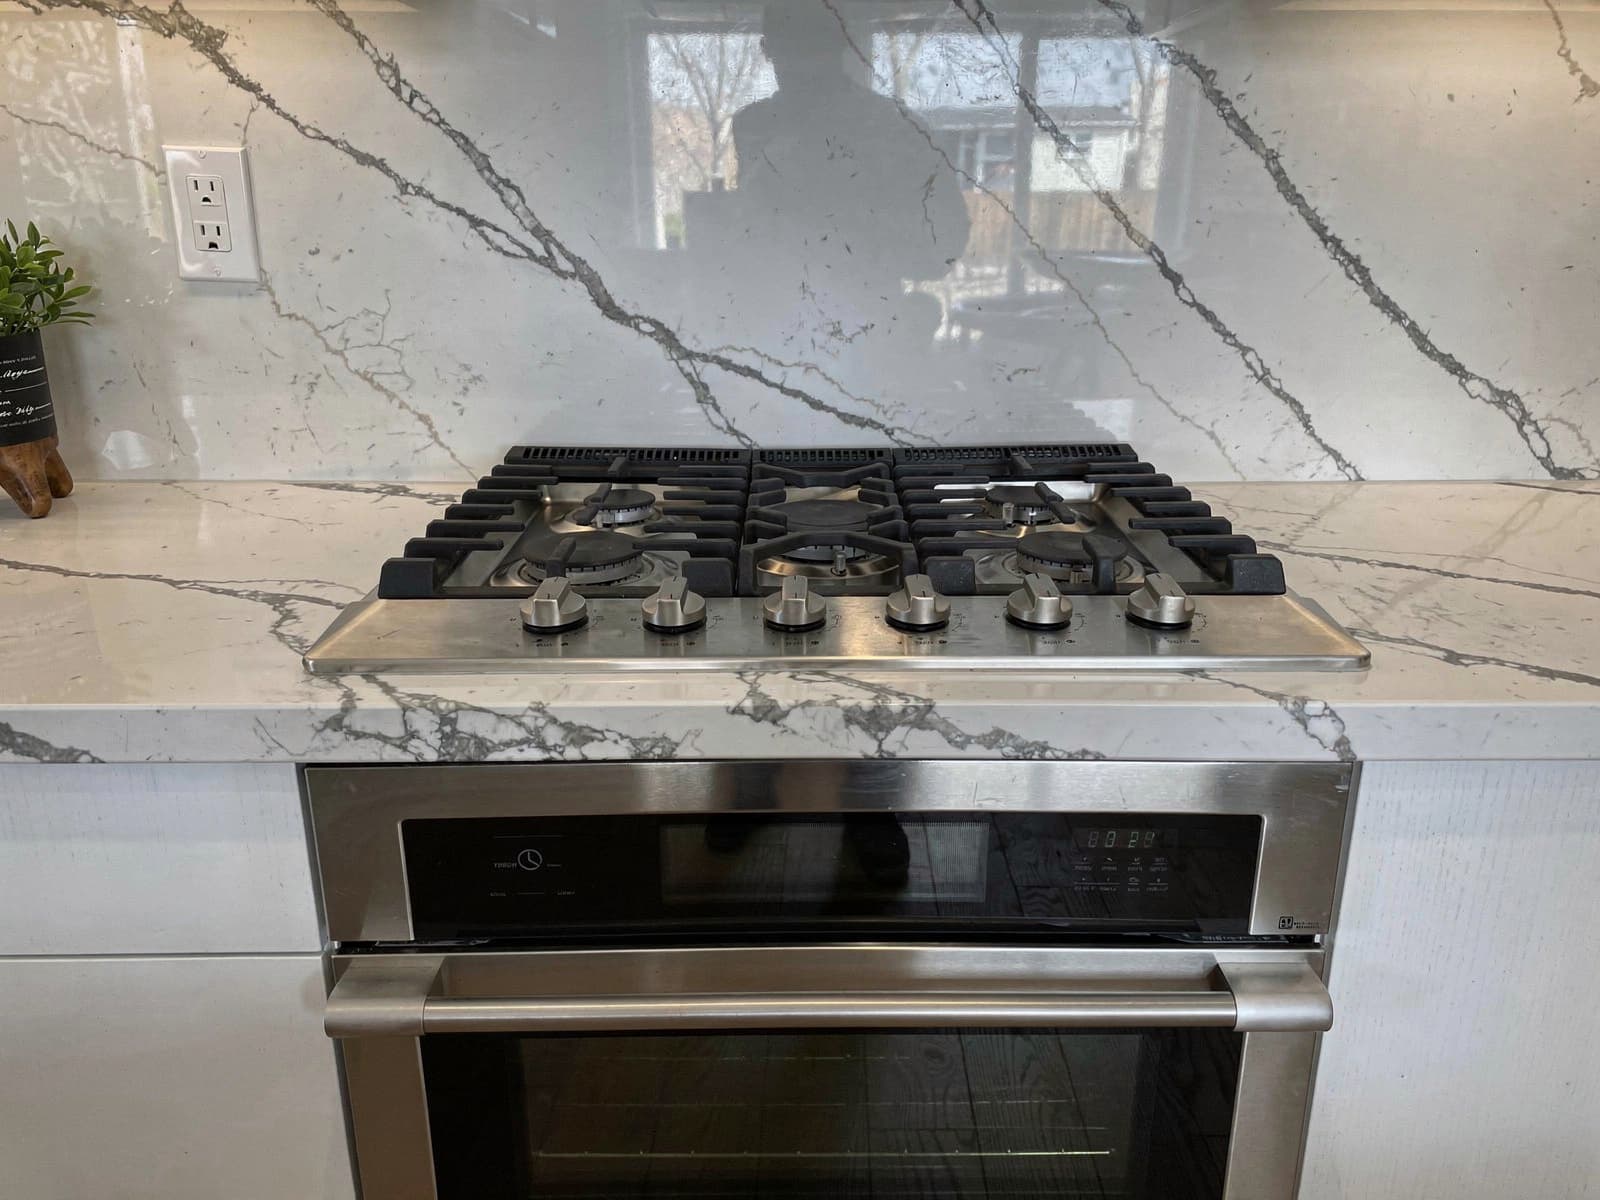
We reviewed the finished work together and closed out every deficiency before final invoicing.
The wall reads as architecture rather than electronics. Every cable runs in-wall to a recessed cabinet, the soundbar sits in a purpose-built niche, and integrated LED lighting washes the surface behind the screen.
Blocking inside the framing means a future television of a different size can be swapped in without opening the wall again.
Finished work
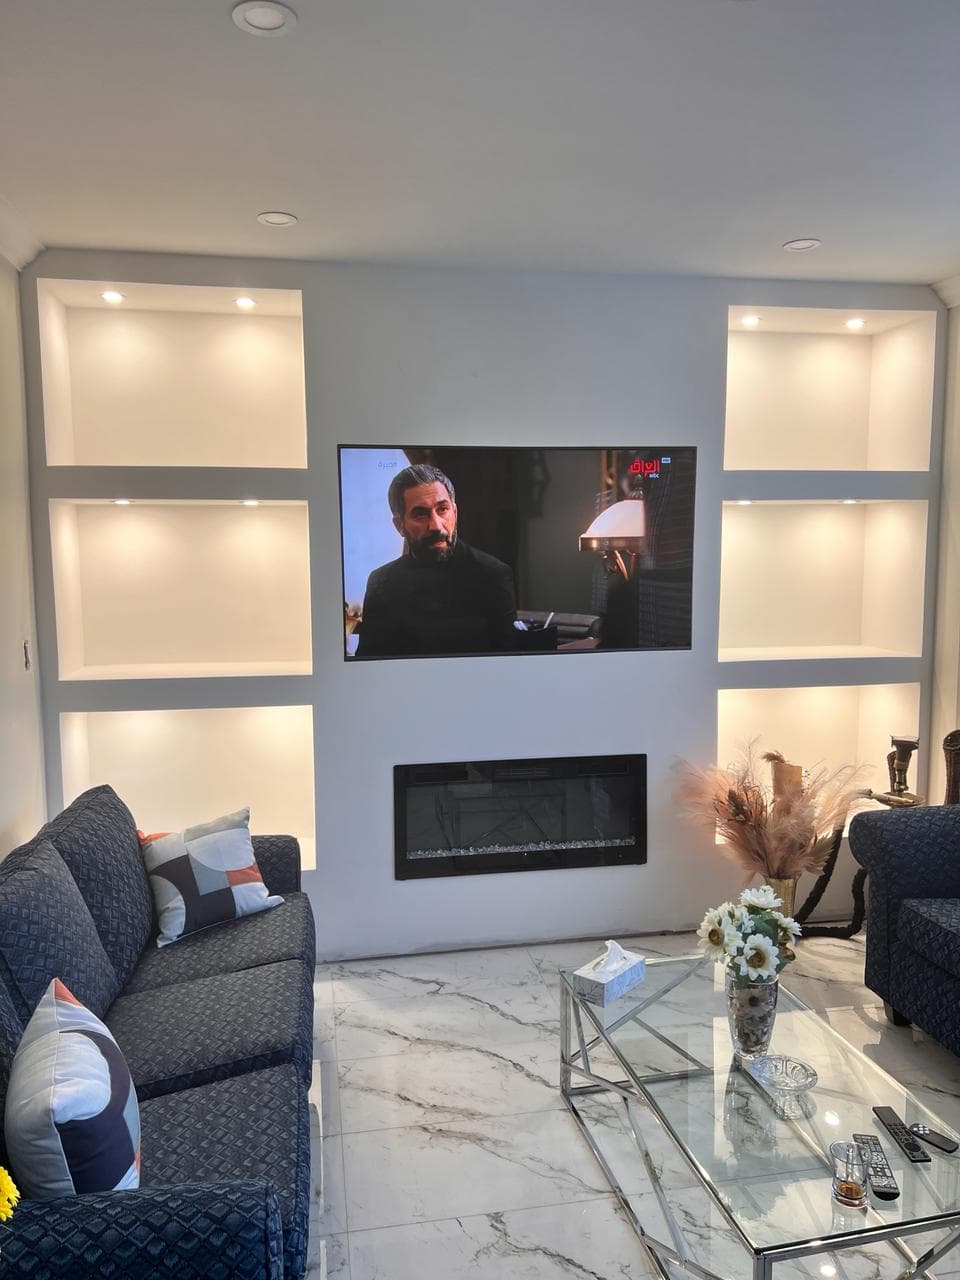
In-wall runs need rated cable and a clear path between studs. We confirm the wall build-up first and use recessed boxes behind the screen.
This build added about 12 cm of framed depth, enough for components and lighting without noticeably shrinking the room.
Yes. The mount sits on blocking inside the framing, so a future screen of a different size can be swapped in without rebuilding the wall.