01
Site review & scope
We inspected the space, measured, and documented existing conditions before pricing anything.
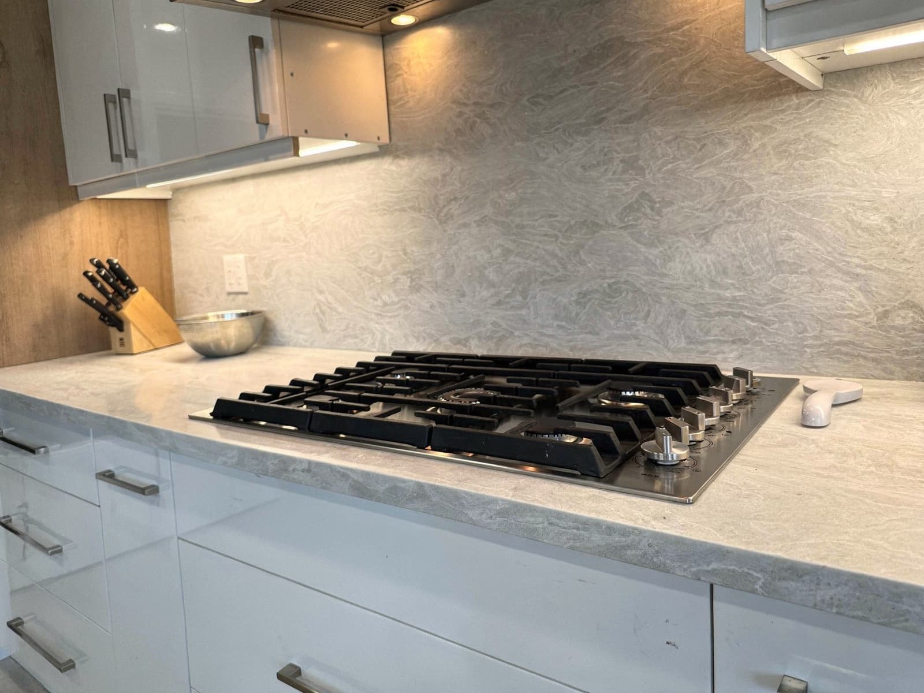
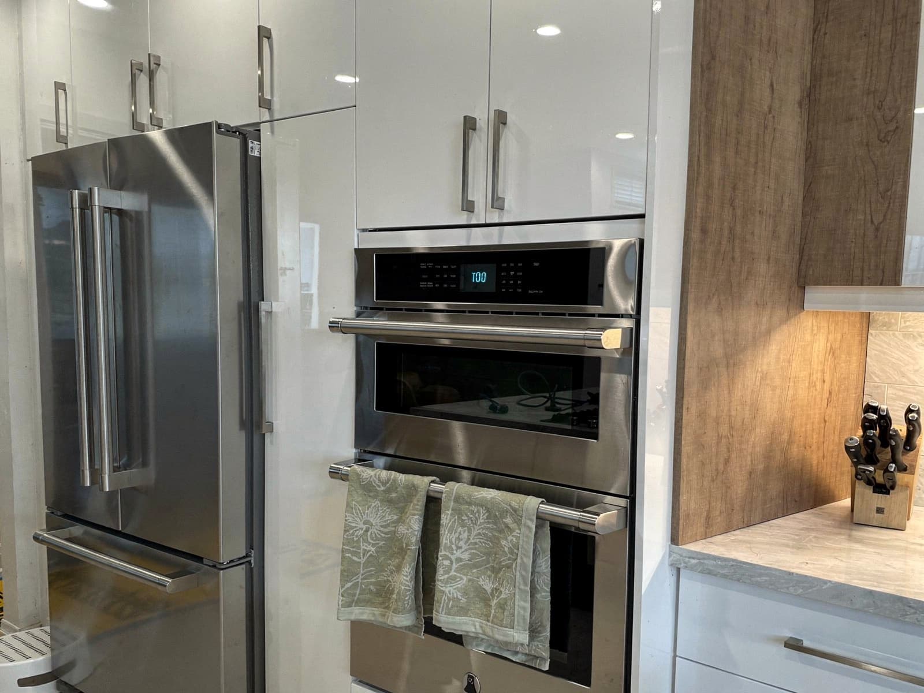
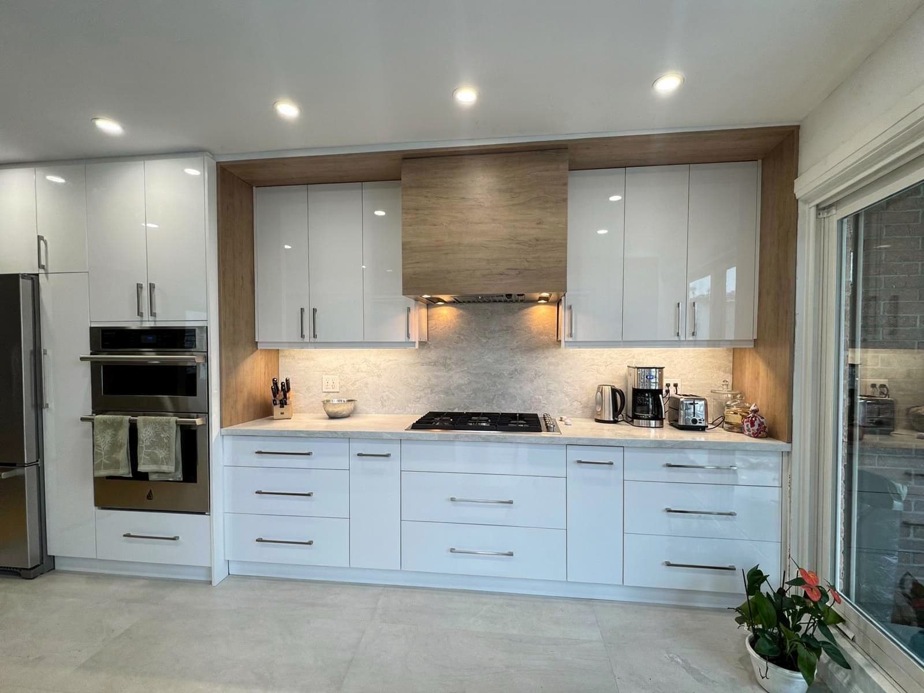
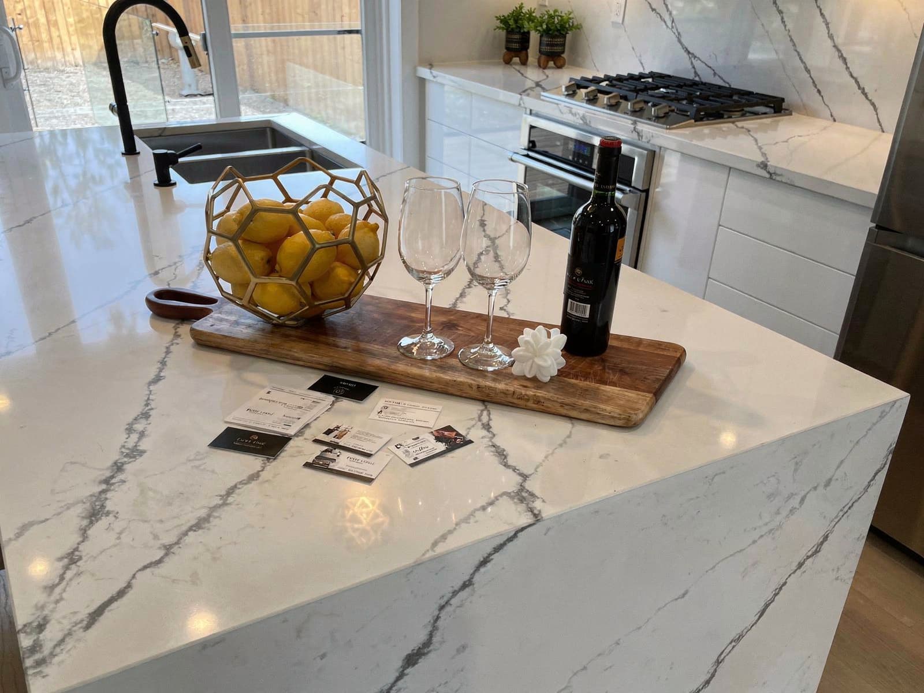
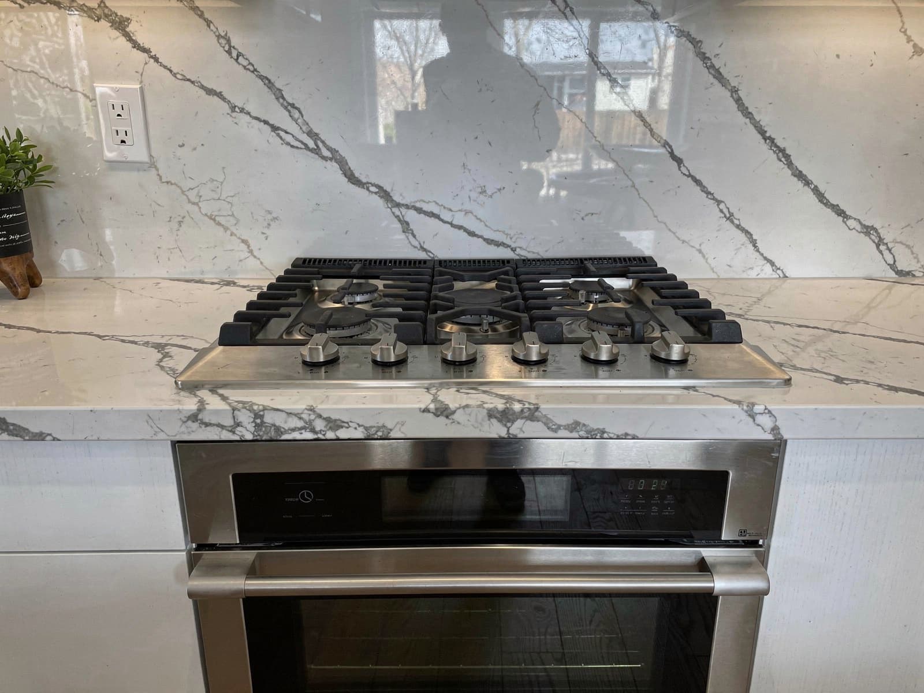
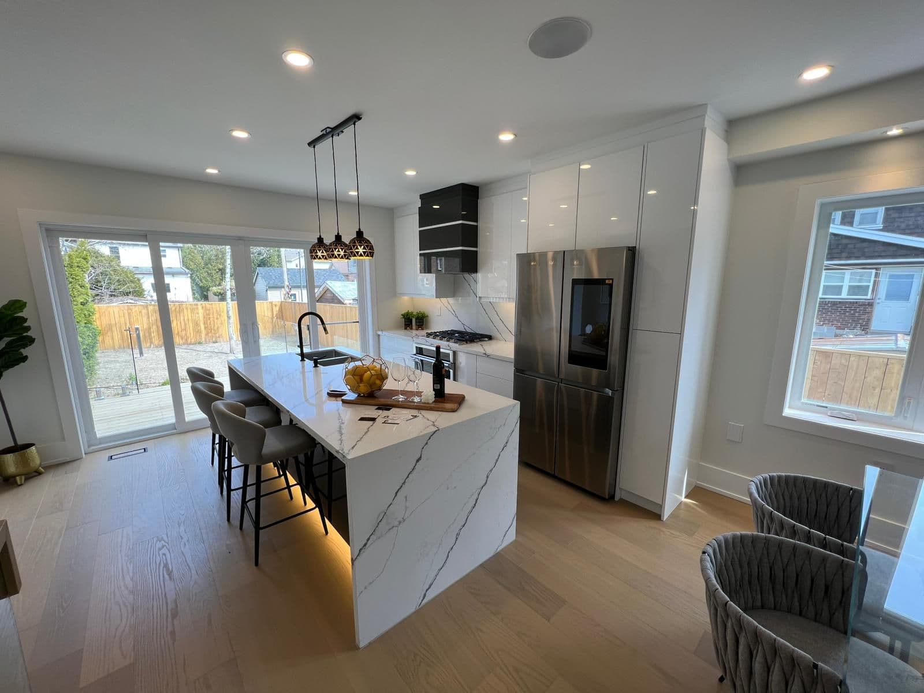
A full marble waterfall island kitchen transformation blending warm wood tones with polished stone.
The original kitchen had a closed galley layout, dated laminate counters and a peninsula that blocked the only path to the dining room. Storage was short, the lighting was flat and the family avoided cooking together because two people could not pass each other at the sink.
Every stage was agreed in writing before work started, so the homeowner always knew what happened next.
We inspected the space, measured, and documented existing conditions before pricing anything.
A written scope, material list, schedule and fixed price — approved before demolition began.
Our trades worked in sequence under one project lead, with the site cleaned at the end of each day.
We reviewed the finished work together and closed out every deficiency before final invoicing.
The kitchen now works for two cooks at once. The peninsula is gone, replaced by a marble waterfall island that seats four and doubles the usable prep surface, and the run to the dining room is clear.
Layered lighting — ceiling, under-cabinet and island pendants — means the room is as usable at seven in the morning as it is at dinner. The family cooks together again, which was the point.
Finished work
Four weeks on site, from demolition to the final walkthrough, including cabinetry, stone, electrical and finishing.
Yes. We set up a temporary prep area, sealed the work zone with dust barriers and cleaned the site at the end of each day.
We coordinated the slab selection with the homeowner at the stone yard, then handled templating, fabrication and installation.
Yes. The same open-island approach scales down; we size the island to keep at least a one-metre walkway on every side.