01
Site review & scope
We inspected the space, measured, and documented existing conditions before pricing anything.
A complete entryway overhaul - from a dated foyer to a striking first impression.
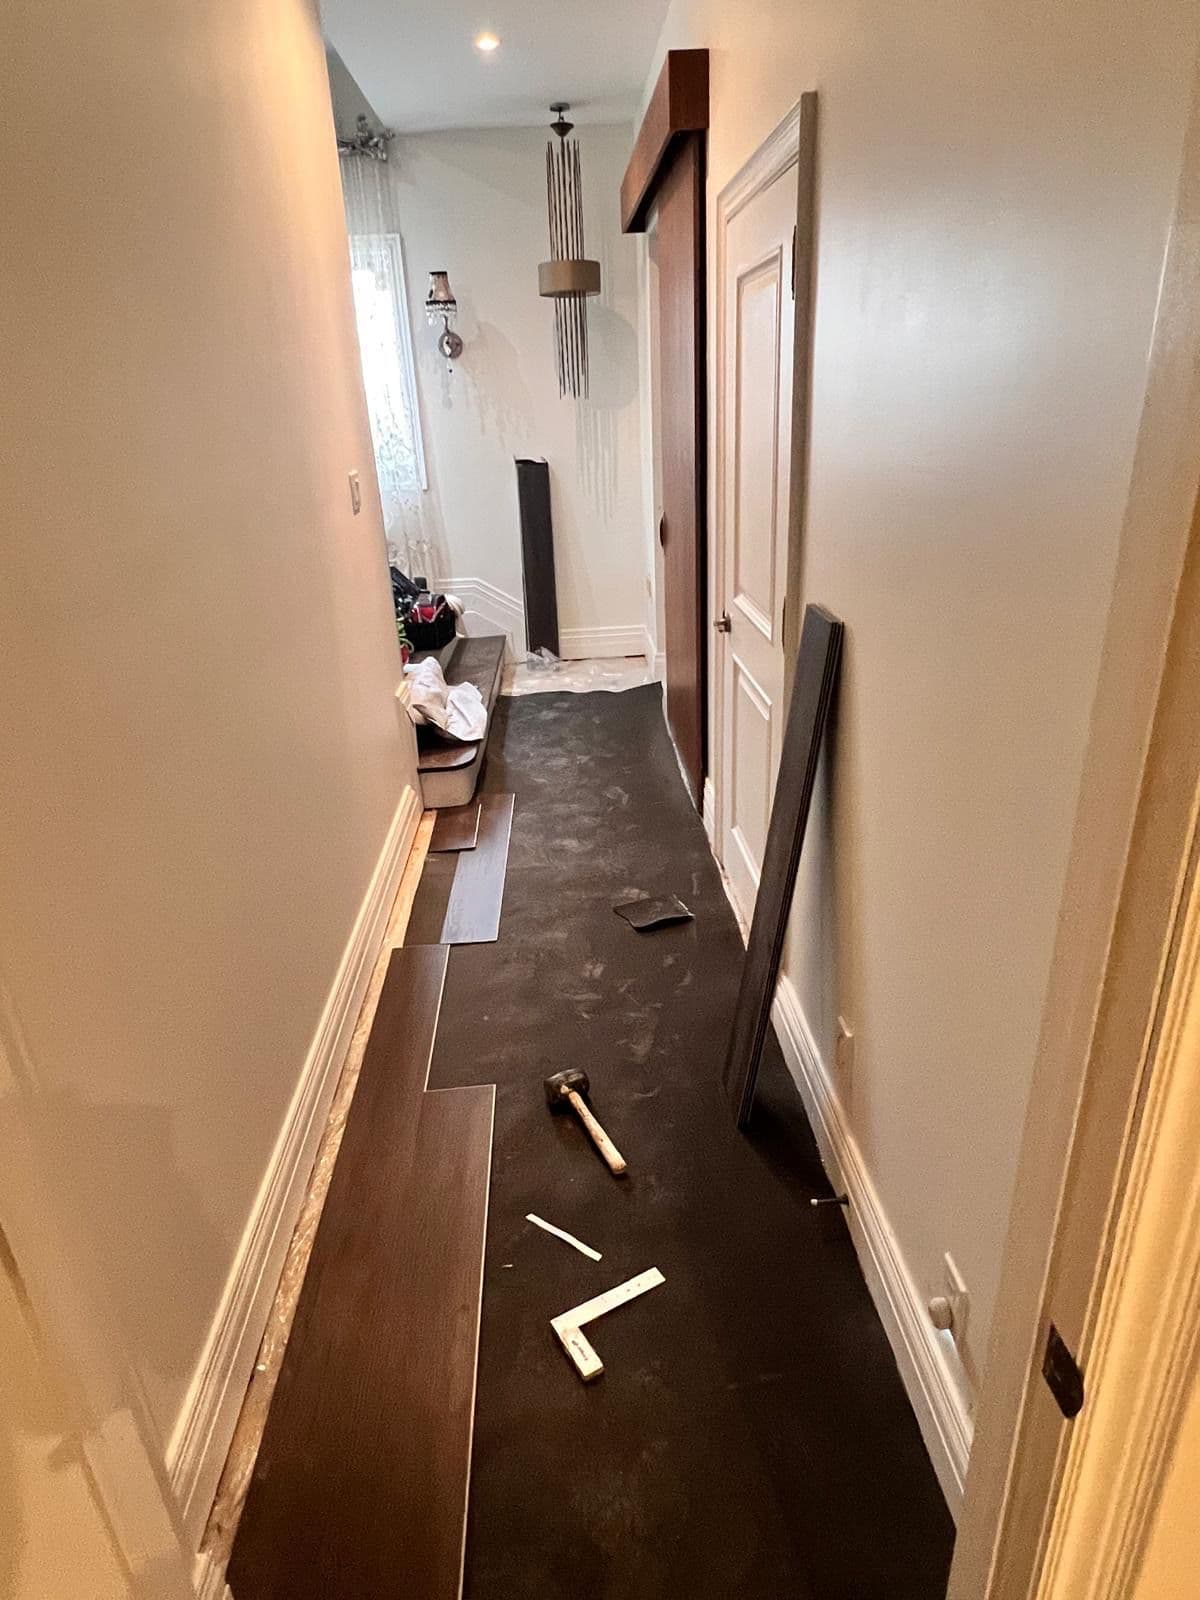
The entry was the first thing guests saw and the last thing the owners wanted them to see: scuffed baseboards, a cramped coat area and worn tile that had been patched twice. Winter boots and bags had nowhere to go, so the hallway stayed cluttered year-round.
Every stage was agreed in writing before work started, so the homeowner always knew what happened next.
We inspected the space, measured, and documented existing conditions before pricing anything.
A written scope, material list, schedule and fixed price — approved before demolition began.
Our trades worked in sequence under one project lead, with the site cleaned at the end of each day.
We reviewed the finished work together and closed out every deficiency before final invoicing.
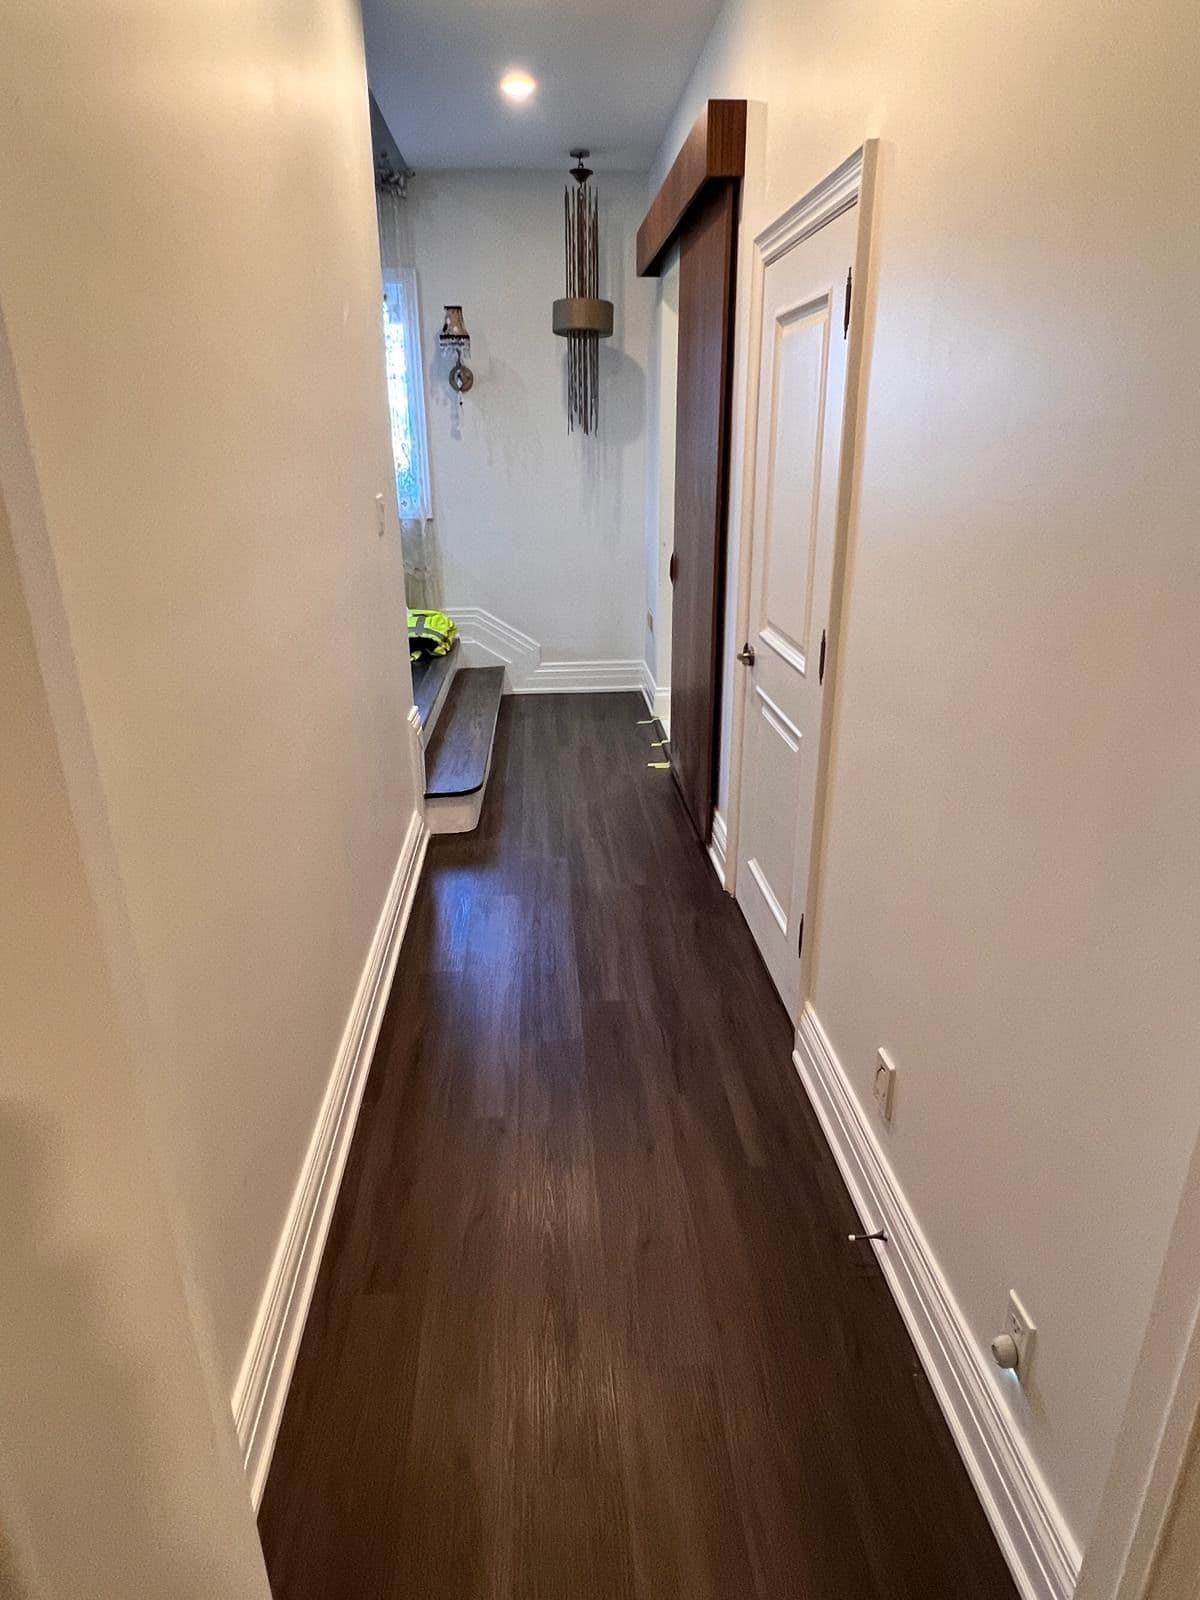
The entry now does its job. A built-in bench with six storage positions keeps coats, boots and bags off the floor, and slip-resistant porcelain tile handles winter salt without patching.
The family kept using their front door through all but one day of the build, and the hallway has stayed clear since.
Finished work
Except for one day of tile setting and curing, yes. We staged the work so the entry stayed passable.
Yes. We used a porcelain tile with a slip-resistant rating and a sealed grout that handles road salt.
The bench and upper cabinets were built on site to fit the exact wall dimensions, then painted to match the trim.