01
Site review & scope
We inspected the space, measured, and documented existing conditions before pricing anything.
A moody, high-contrast kitchen renovation featuring matte black cabinetry.
A north-facing kitchen with one small window read as grey and lifeless all day. The client wanted a dark, dramatic scheme without making the room feel like a cave, which meant the lighting plan had to be solved before a single cabinet was ordered.
Every stage was agreed in writing before work started, so the homeowner always knew what happened next.
We inspected the space, measured, and documented existing conditions before pricing anything.
A written scope, material list, schedule and fixed price — approved before demolition began.
Our trades worked in sequence under one project lead, with the site cleaned at the end of each day.
We reviewed the finished work together and closed out every deficiency before final invoicing.
A dark kitchen that stays bright. Three separate lighting layers — ceiling, under-cabinet and toe-kick — carry the room through a grey winter afternoon, so the matte black cabinetry reads as deliberate rather than dim.
The electrical work was permitted, inspected and signed off, and the project closed on the original price with no change orders.
Finished work
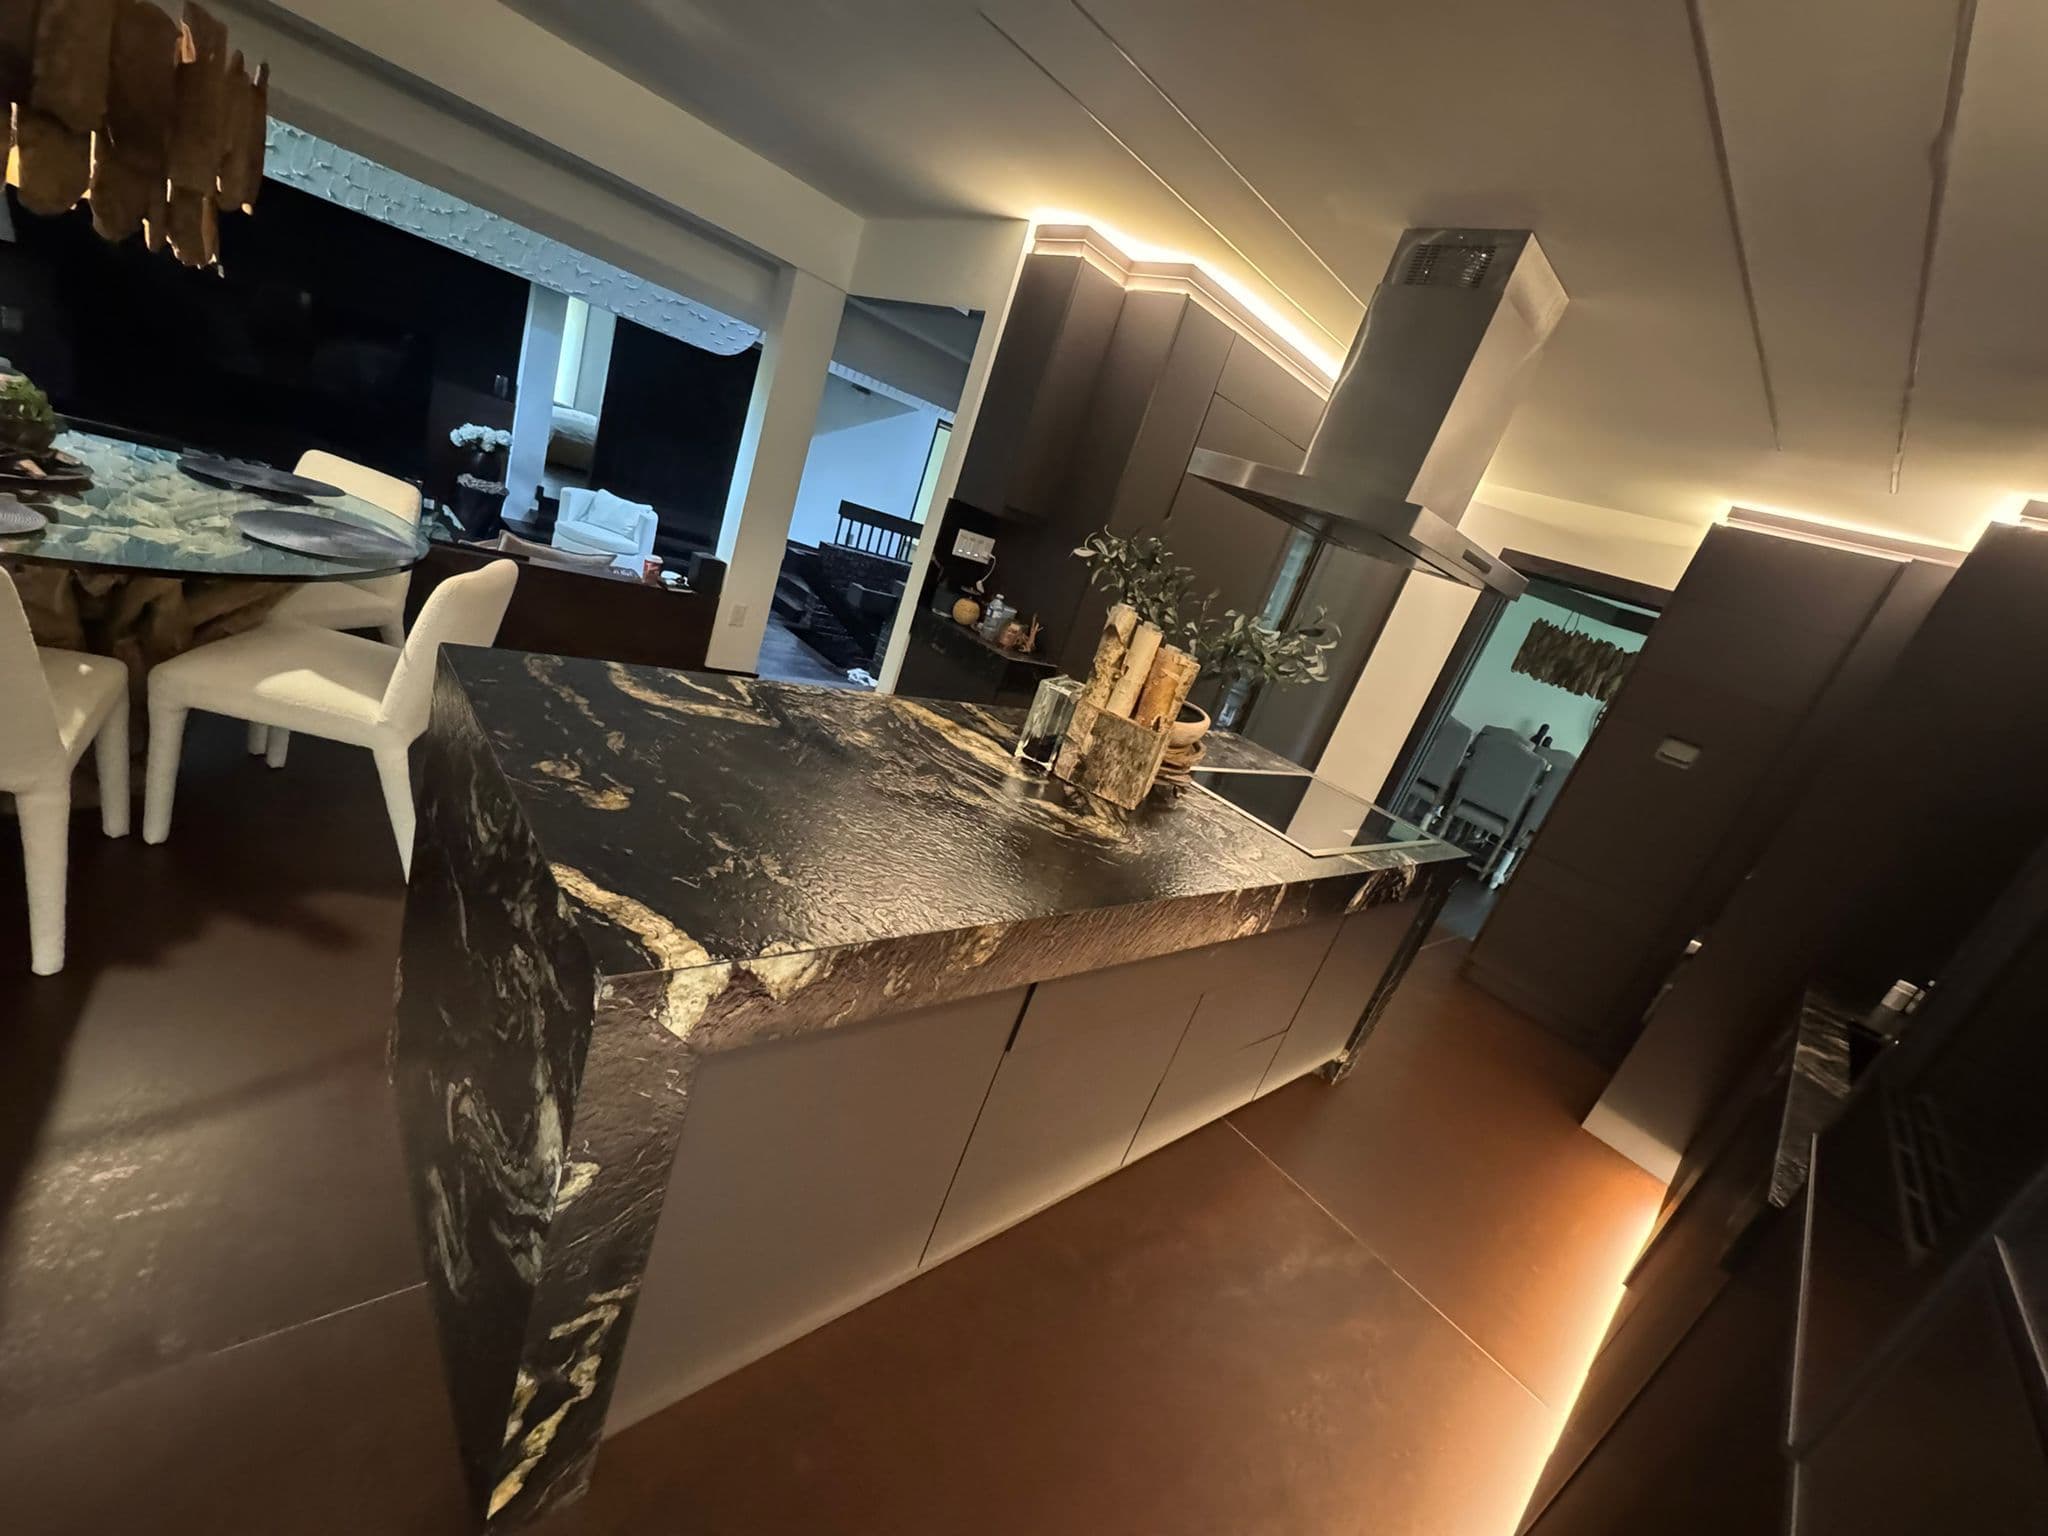
Not when the lighting is layered. We added under-cabinet task lighting and dimmable ceiling circuits so the room reads as intentional rather than dim.
We specified a fingerprint-resistant matte finish on the doors and hardware, which wipes clean with a damp cloth.
Yes. The added lighting circuits were permitted, rough-inspected and signed off by the municipal inspector as part of the project.