01
Site review & scope
We inspected the space, measured, and documented existing conditions before pricing anything.
Full bathroom renovation from outdated fixtures to a spa-inspired retreat.
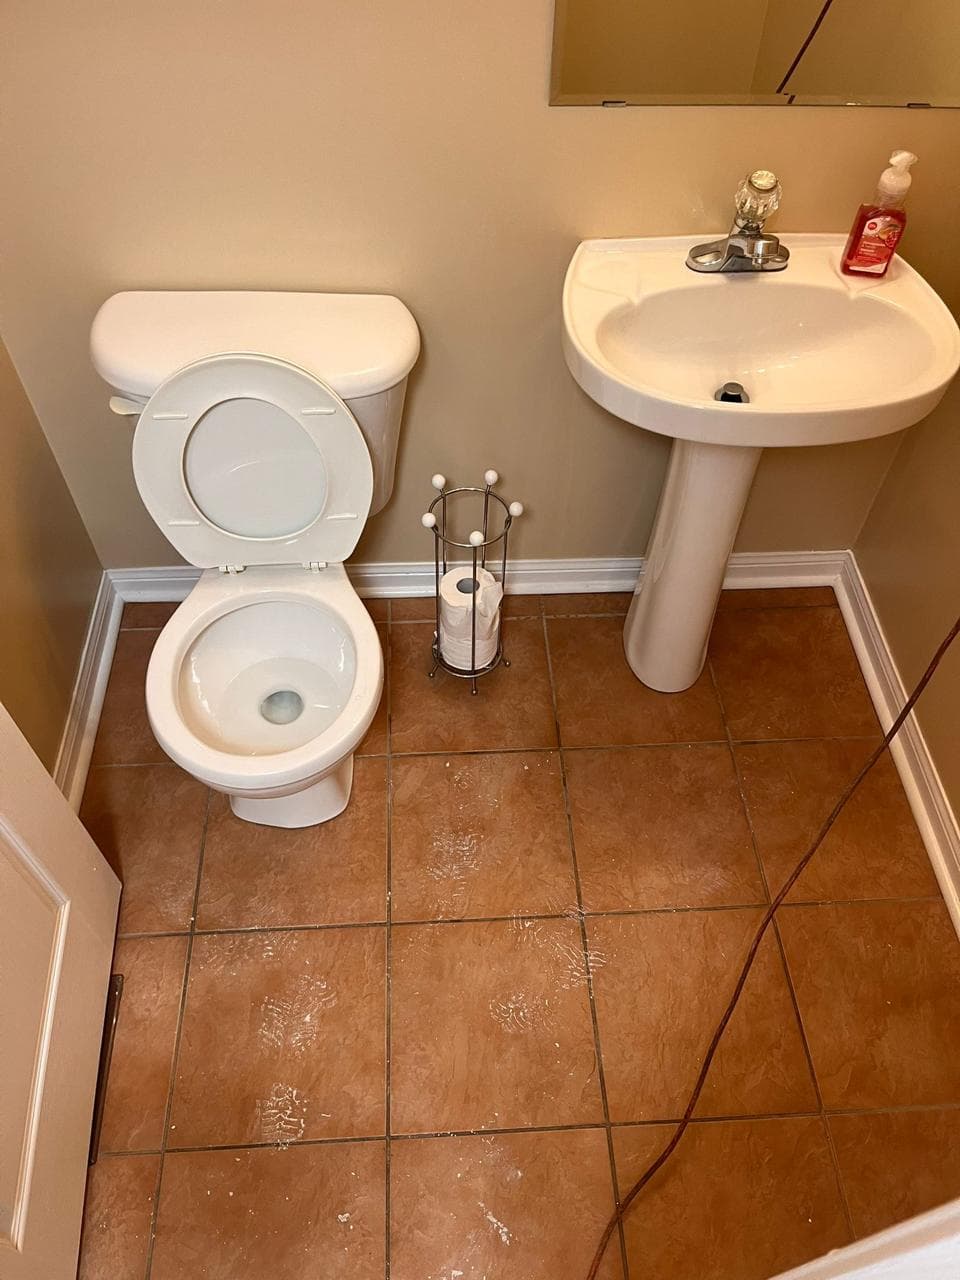
Behind the dated fixtures was a real problem: the shower base had been leaking slowly into the subfloor, and the fan vented into the ceiling cavity instead of outside. Cosmetic work alone would have sealed the damage in rather than fixing it.
Every stage was agreed in writing before work started, so the homeowner always knew what happened next.
We inspected the space, measured, and documented existing conditions before pricing anything.
A written scope, material list, schedule and fixed price — approved before demolition began.
Our trades worked in sequence under one project lead, with the site cleaned at the end of each day.
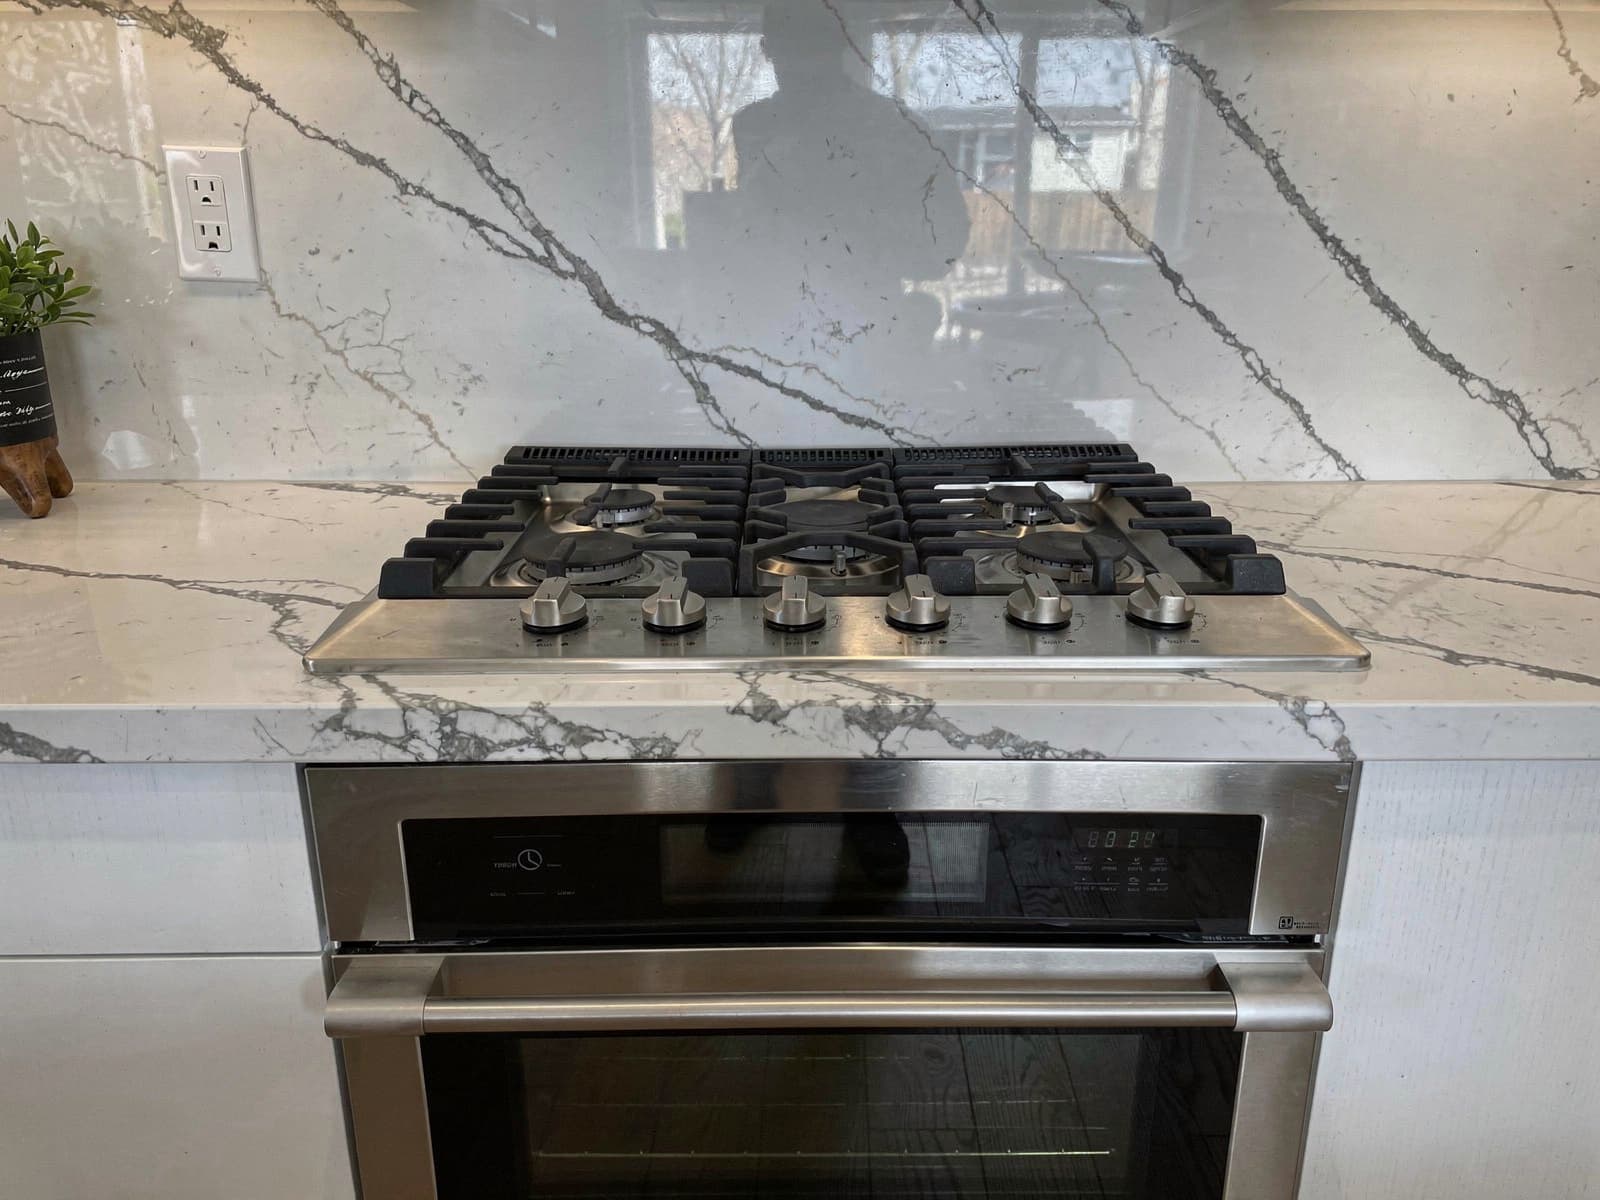
We reviewed the finished work together and closed out every deficiency before final invoicing.
The bathroom is dry, ventilated and finished properly. The damaged subfloor section was cut out and rebuilt, a full waterproofing membrane went in behind the tile and at the shower base, and the fan now vents outside through an insulated, damped duct.
The spa-inspired finish is what the owners see. The work behind it is what keeps it that way.
Finished work
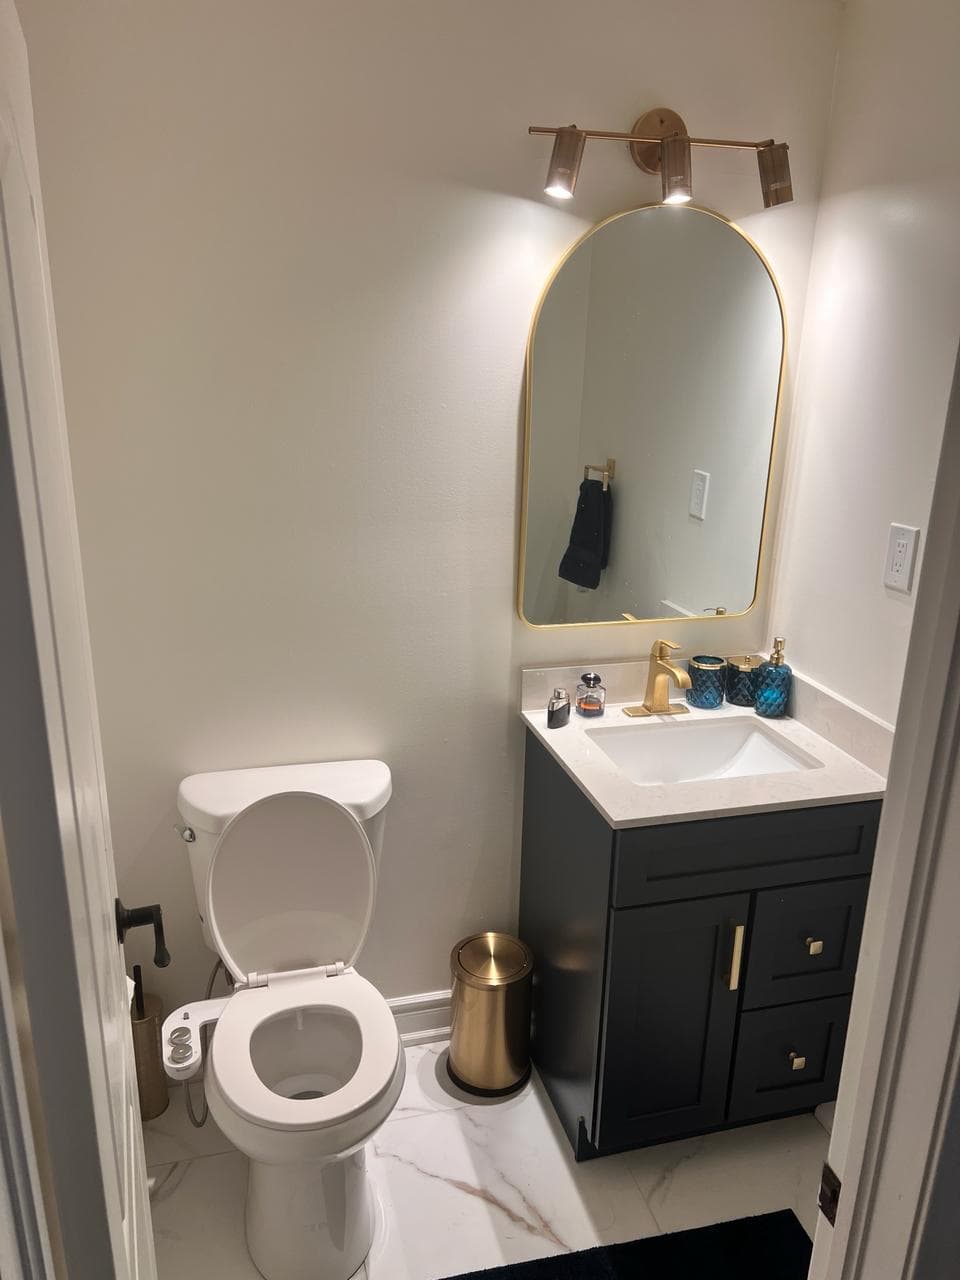
We open the wet wall and base during demolition and check the subfloor before any new material goes down, so surprises surface early instead of after tiling.
Plumbing relocations and new venting usually do. We handle the permit application and inspection scheduling as part of the project.
Directly outside through a ducted, insulated run with a backdraft damper, which is what prevents moisture and mould in the ceiling.